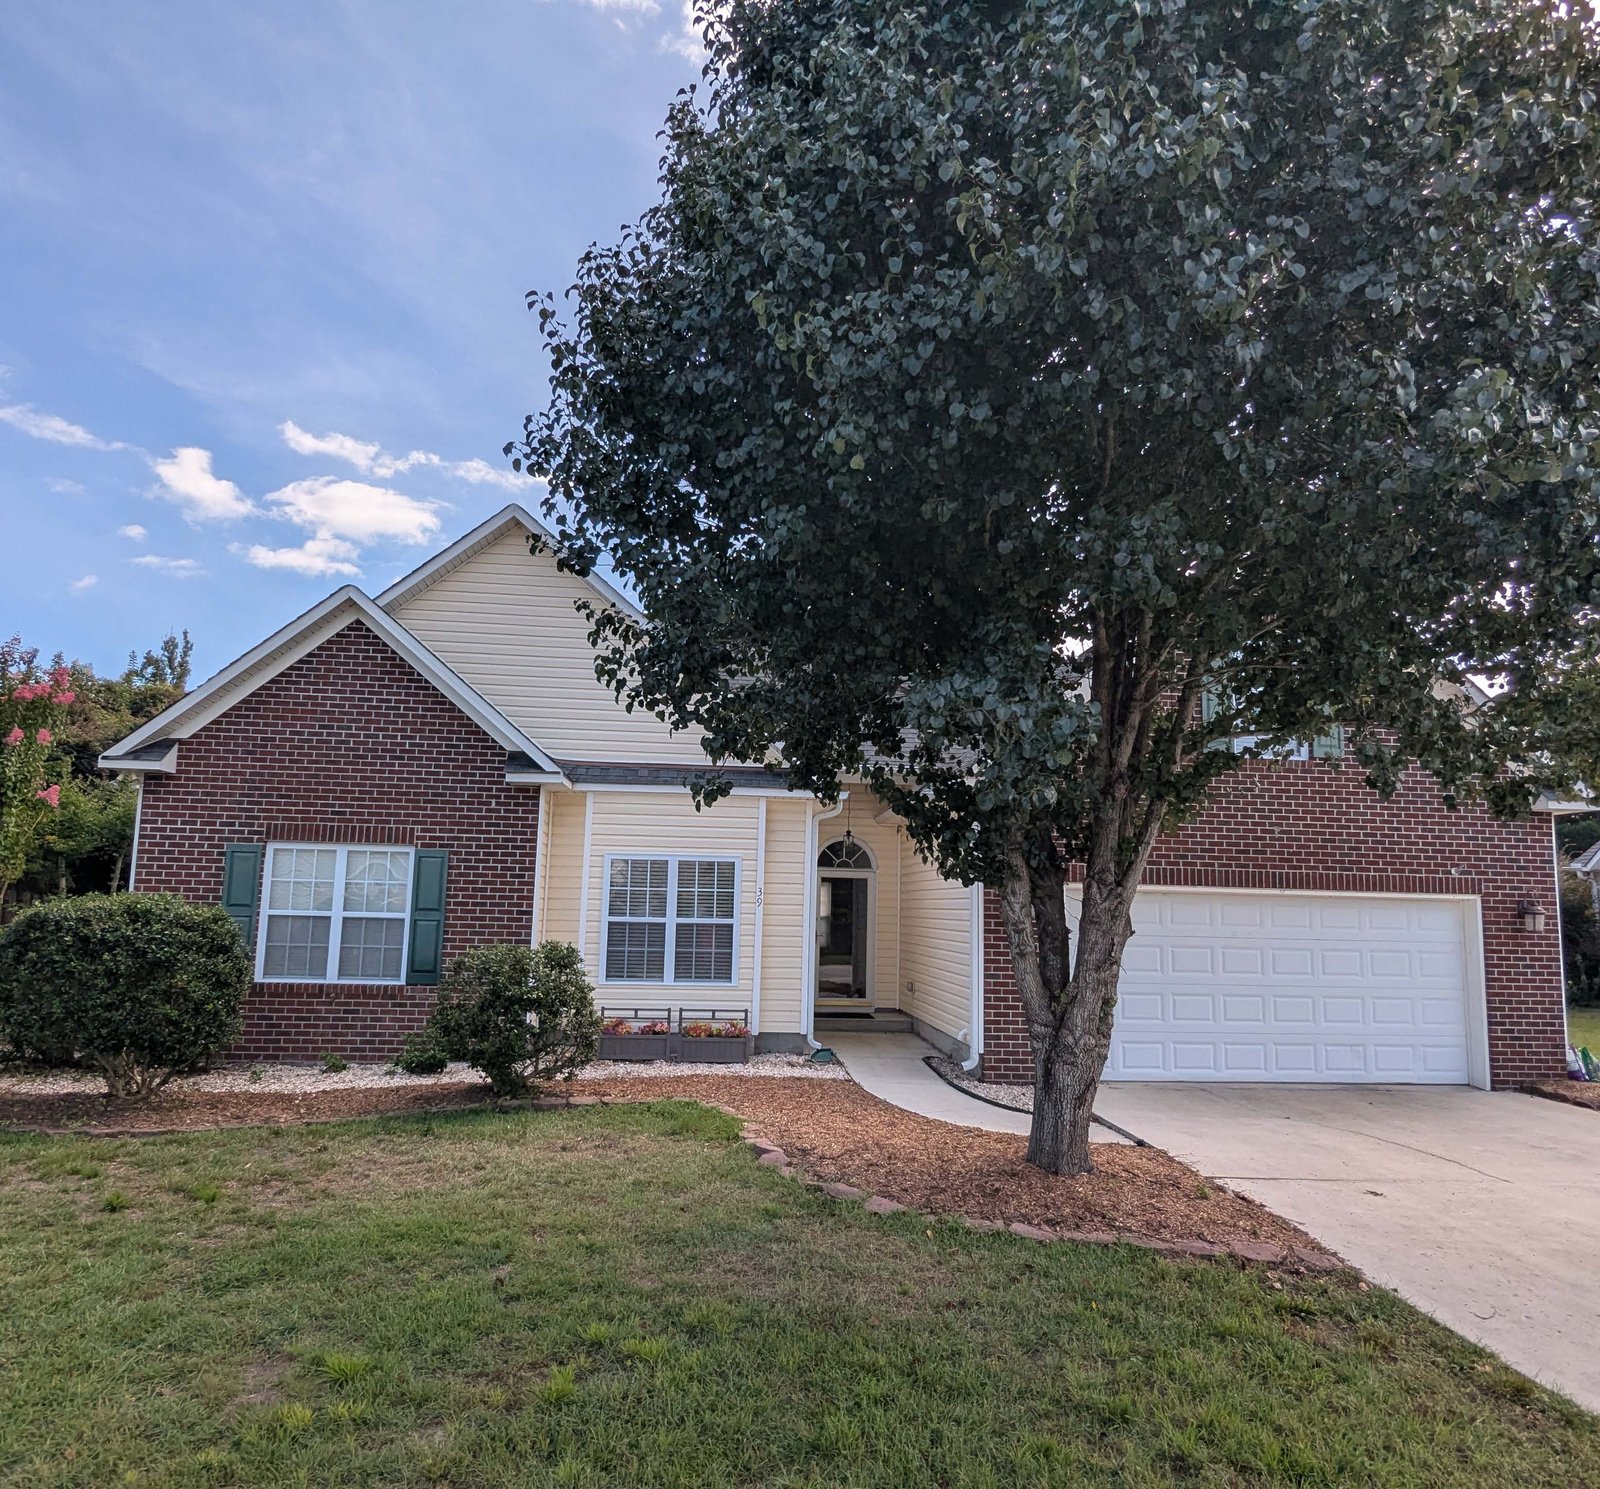
Front exterior

Hampstead, North Carolina

EngineeredFor Peace Of Mind.

Beautifully Renewed • Meticulously Maintained • Move-In Ready

39 Shandy Way

$399,000MLS Listing #: TBD
3Bedrooms
2Full Baths
1Bonus Room
2Car Garage

Property details

Interior

Bedrooms

  • Bedrooms: 3
  • Master Bedroom On Primary Living Area
  • Master Bedroom: 11 X 15
  • Bedroom 2: 11 X 11
  • Bedroom 3: 11 X 10
  • Master Bedroom Room Level: M
  • Bedroom 2 Room Level: M
  • Bedroom 3 Room Level: M

Bathrooms

  • Full Bathrooms: 2

Kitchen and Dining

  • Combination Dining
  • Kitchen: 11 X 10
  • Dining Room: 11 X 11
  • Kitchen Room Level: M
  • Dining Room Level: M

Other rooms

  • # Rooms: 7
  • Bedroom 2
  • Bedroom 3
  • Bonus
  • Dining Room
  • Kitchen
  • Living Room
  • Master Bedroom
  • Living Room: 14 X 17
  • Bonus: 13 X 23
  • Living Room Room Level: M
  • Bonus Room Level: U

Interior Features

  • 1st Floor Master
  • 9 Ft Ceilings
  • Blinds/Shades
  • Ceiling - Vaulted
  • Ceiling Fan(s)
  • Gas Logs

Heating and Cooling

  • Heat Pump Heating
  • Central Cooling
  • 1 Fireplace(s)

Features

Building and Construction

  • Heated Sq Ft Range: 1750
  • Stories: 1
  • Stories/Levels: 1.5 Stories
  • Construction Type: Stick Built
  • Wood Frame Construction
  • Carpet Flooring
  • Tile Flooring
  • Wood Flooring
  • Porch/Balcony/Deck: Patio
  • Brick Exterior Finish
  • Vinyl Exterior Finish
  • Slab-On-Grade Foundation
  • Shingle Roof

Utilities

  • Community Water
  • Septic Tank On Site
  • Septic Leach Field Off Site (maintenance included in HOA fee)

Exterior

Exterior and Lot Features

  • Gas Logs
  • Thermal Doors
  • Thermal Windows
  • Lot Sq Ft: 14,375.00
  • Lot Dimensions: Irregular
  • Rear Only Fencing
  • Wood Fencing
  • Road Type/Frontage: Paved

Garage and Parking

  • Attached
  • Total Garage Spaces: 2
  • Attached Garage Spaces: 2
  • Parking/Driveway: Paved

Community

Amenities and Community Features

  • HOA Maint - Comm Areas
  • HOA Maint Rec
  • HOA Street Lights
  • HOA Tax Comm Areas

School Information

  • Elementary School: Topsail
  • Middle School: Topsail
  • High School: Topsail

Homeowners Association

  • HOA: Yes
  • HOA Annual Amt: $530
  • HOA Company: Priestley Management Company

Listing

Other Property Info

  • County: Pender
  • Subdivision: Emerald Ridge
  • Zoning: PD
  • PIN: 4203-13-0351-0000

Right off Country Club Road

Renewed to last.

This home wasn't renovated simply to look better—it was thoughtfully renewed to last.

Updated and maintained by an engineer owner, improvements were selected with long-term reliability, efficiency, and comfort in mind. Rather than focusing only on cosmetic updates, the owner invested in the systems and details that truly matter—creating a home designed to provide greater peace of mind.

  • New hybrid high-efficiency water heater
  • Updated electrical panel
  • Interconnected smoke alarms
  • Professionally serviced HVAC and septic systems
  • New high-speed fiber internet
  • Updated GFCI outlets
  • New microwave
  • New InSinkErator disposal

Many important updates and maintenance items have already been addressed. The washer and dryer were purchased for this home and are older models, specifically selected instead of new ones for their reputation for durability.

Simply move in, unpack, and enjoy the confidence that comes from knowing the home's major systems have been updated and maintained.

A Home Designed for Living

Inside, you’ll find inviting living spaces with a cathedral ceiling and gas fireplace, an elegant stepped tray ceiling in the primary suite, a spa-like five-piece bath, and a freshly carpeted FROG (Family Room Over Garage) ready for work, play, guests, or quiet relaxation.
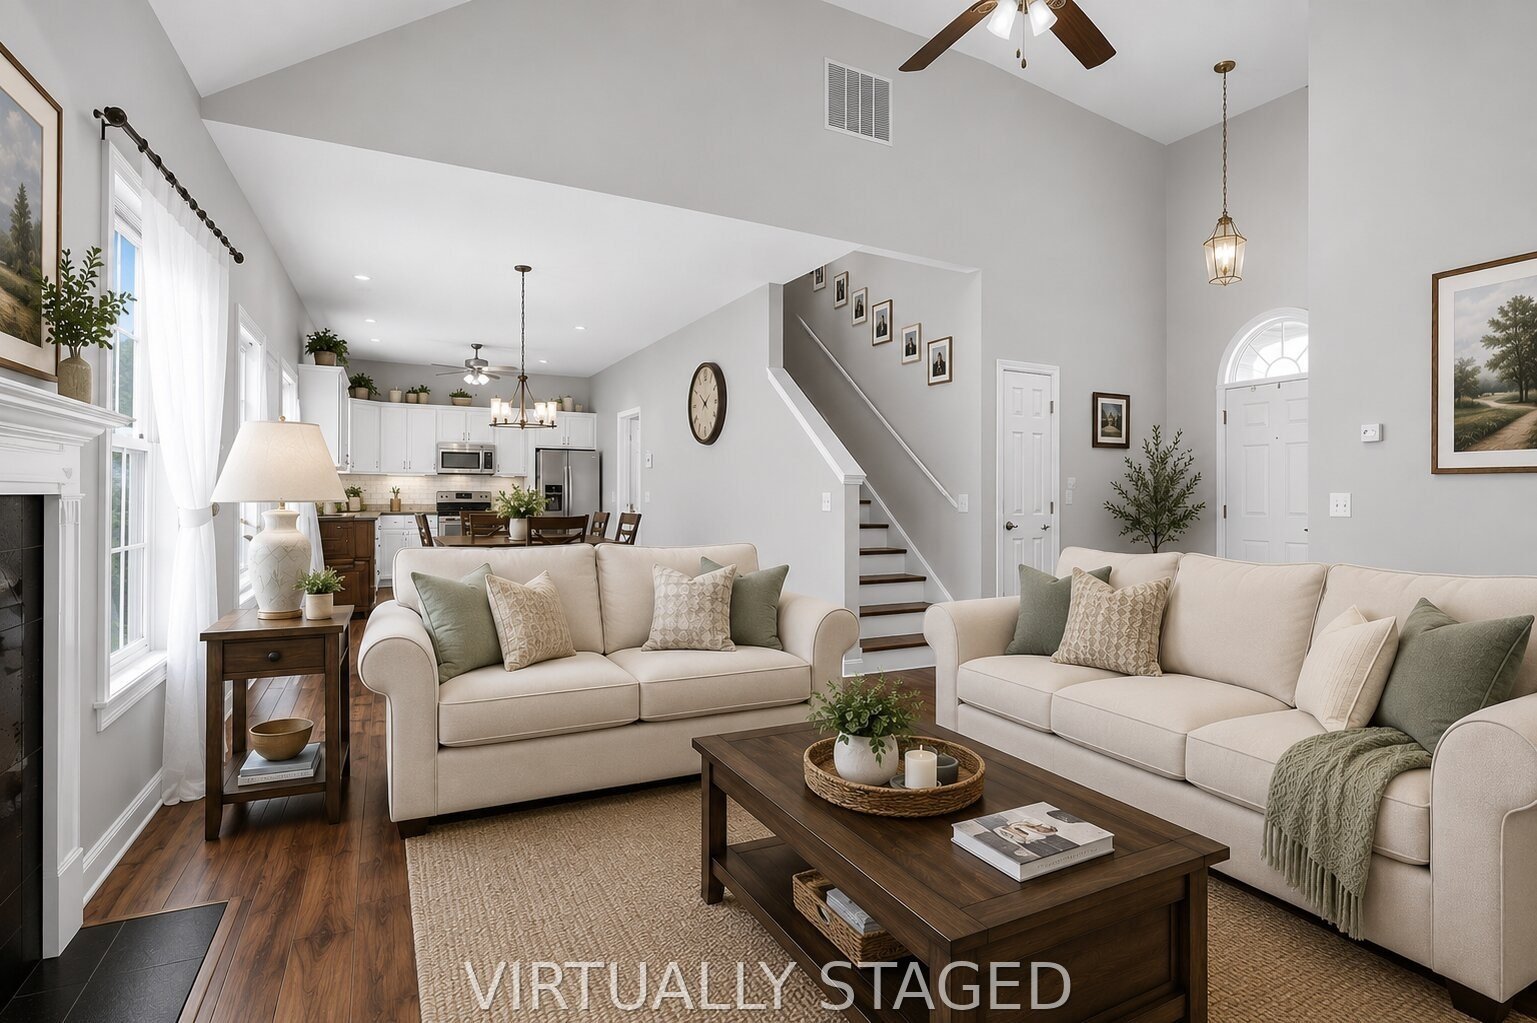
Living room
Comfortable, light-filled living spaces
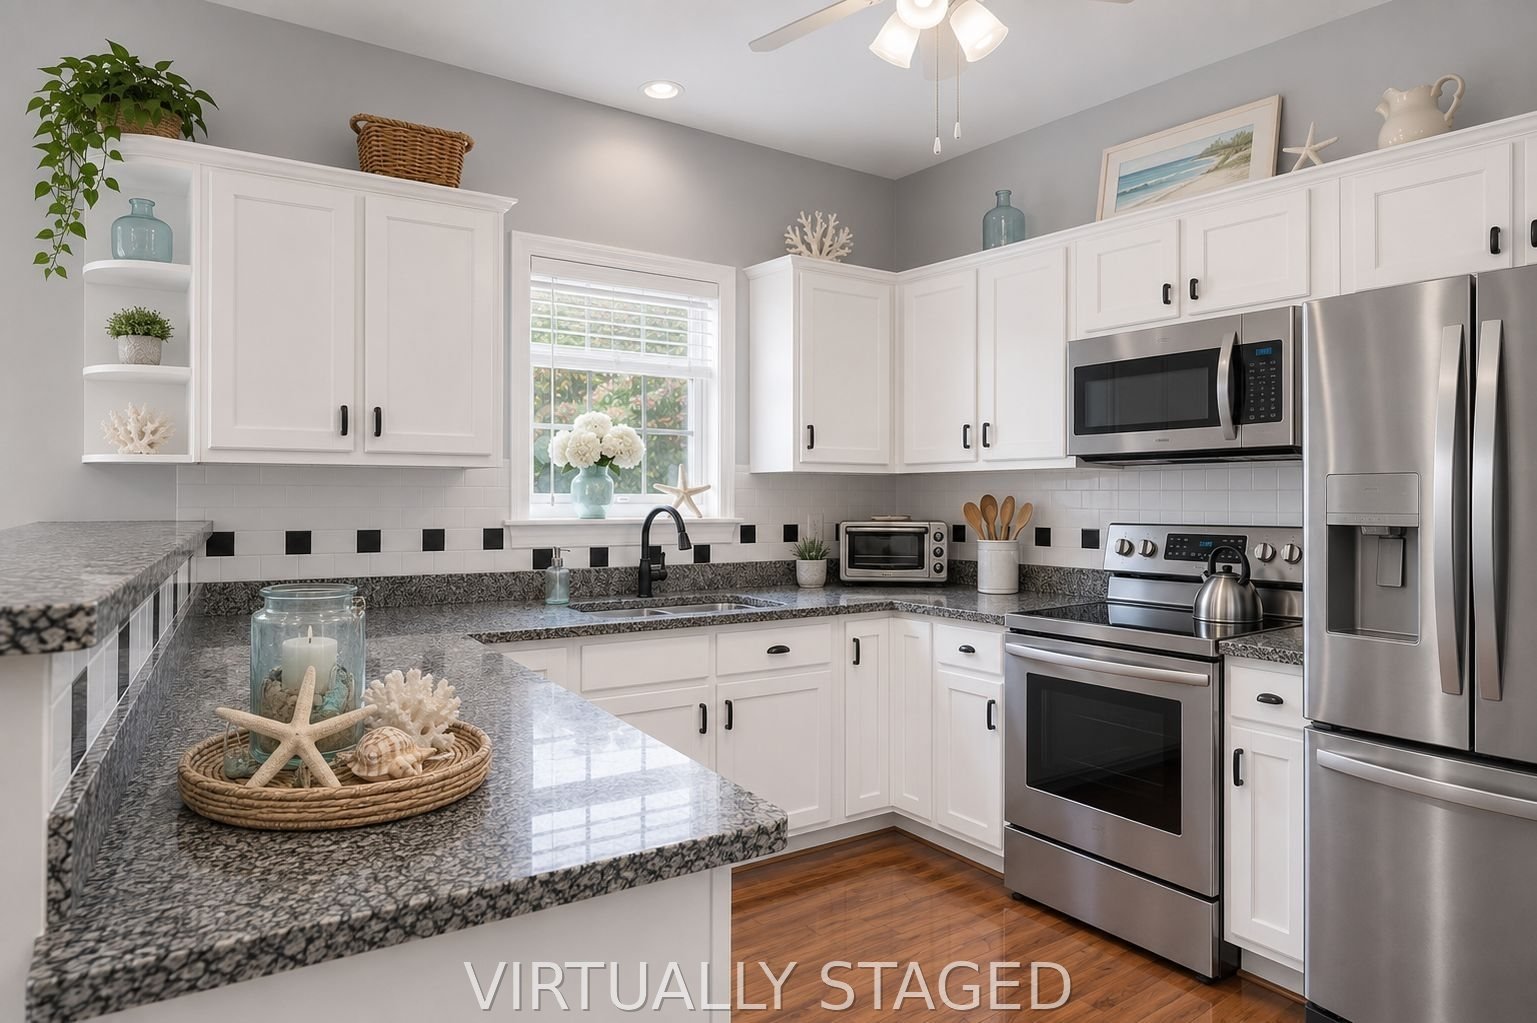
Kitchen

The heart of the home

A kitchen made for everyday life.

Bright cabinetry, generous work surfaces, a distinctive checkered backsplash, and stainless appliances create a practical space with personality.

It is equally ready for quiet mornings, everyday meals, or a house full of guests.

Flexible bonus room

Room to relax, play, and make it your own.

Freshly carpeted and filled with natural light, the spacious bonus room is ready to become whatever fits your life best—a playroom, home office, guest retreat, hobby room, media space, or quiet place to unwind.

Its generous proportions and tucked-away location give you valuable flexibility without sacrificing the comfort of the main living areas.
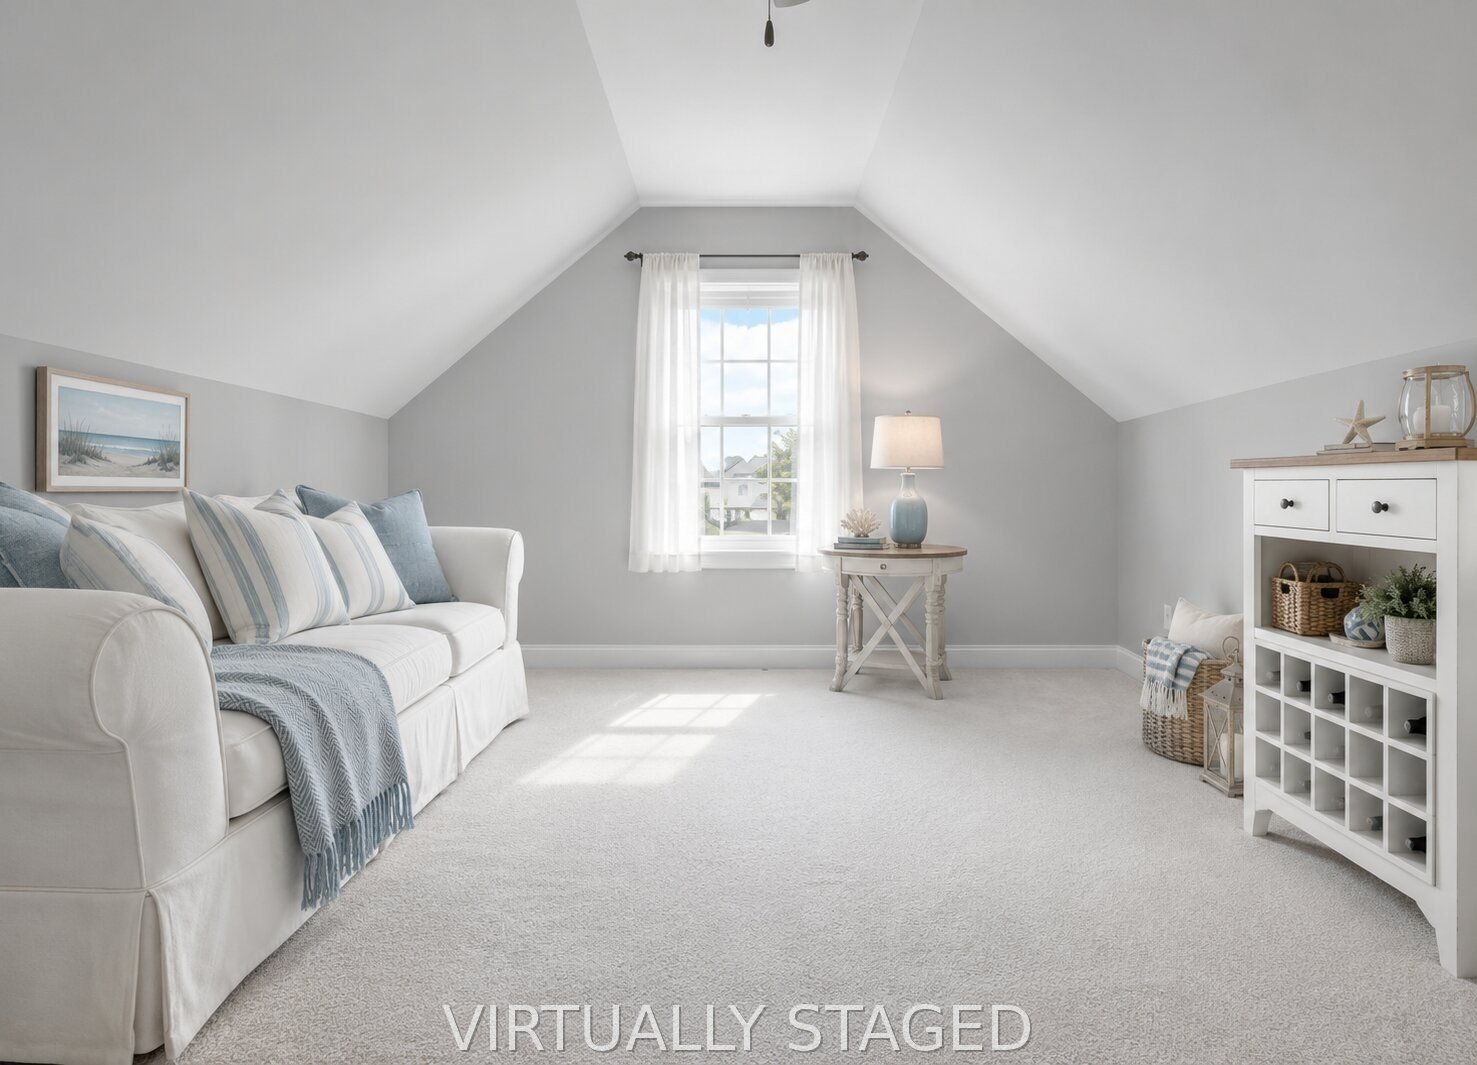
Bonus room

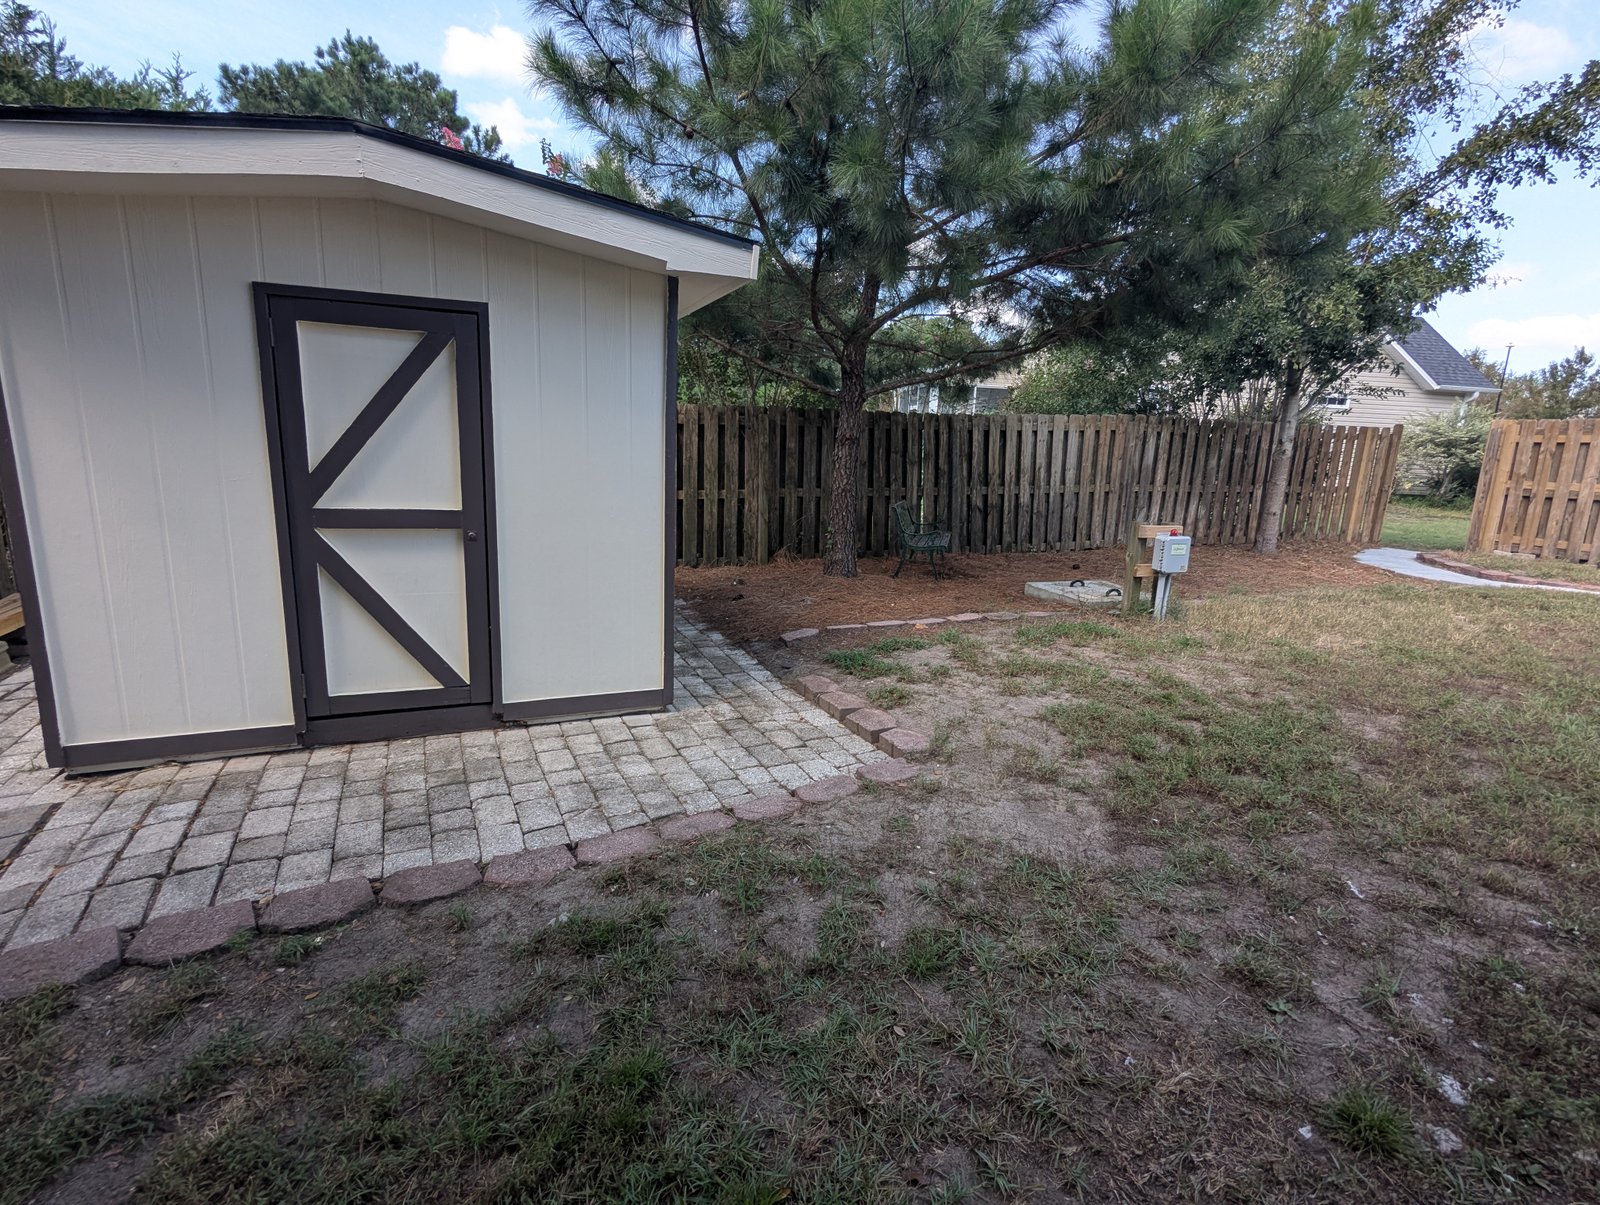
A Large, Fully Fenced Backyard

Step outside to a large backyard that is fully fenced, providing plenty of usable outdoor space for relaxing, entertaining, gardening, recreation, or simply enjoying the outdoors.

The fenced yard extends the home's living space outdoors while offering flexibility for a wide variety of uses.
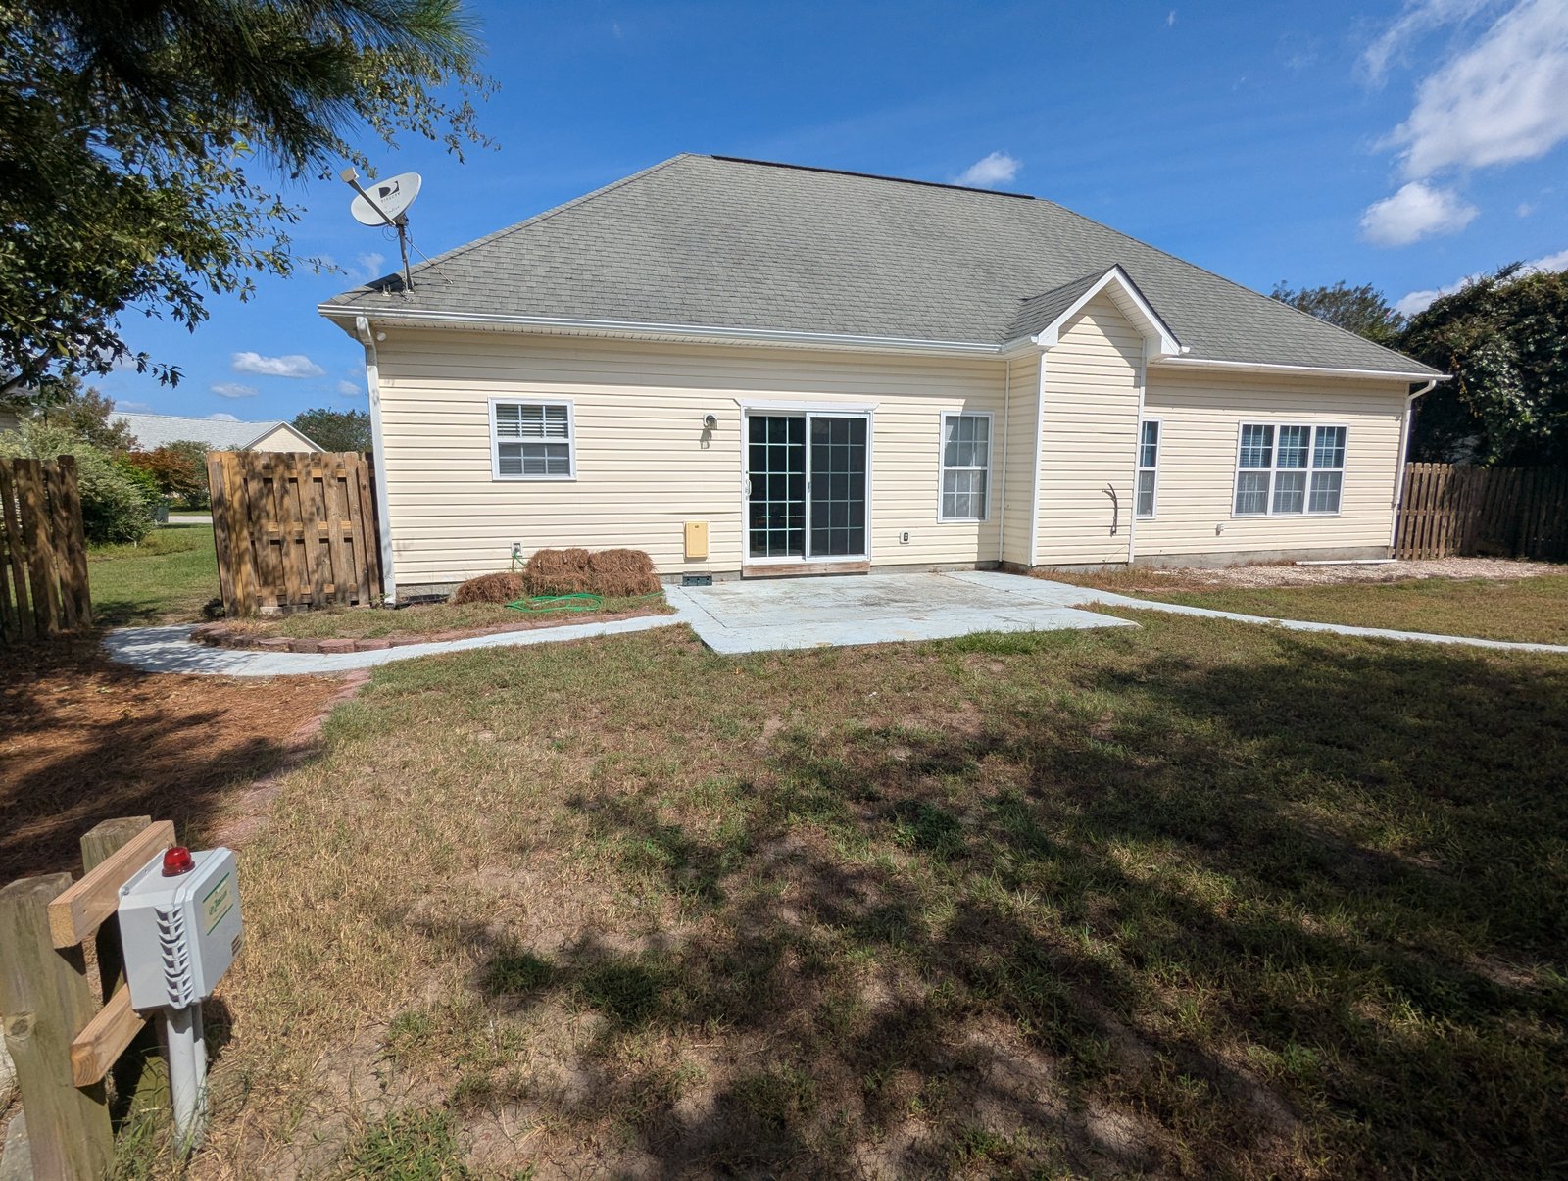
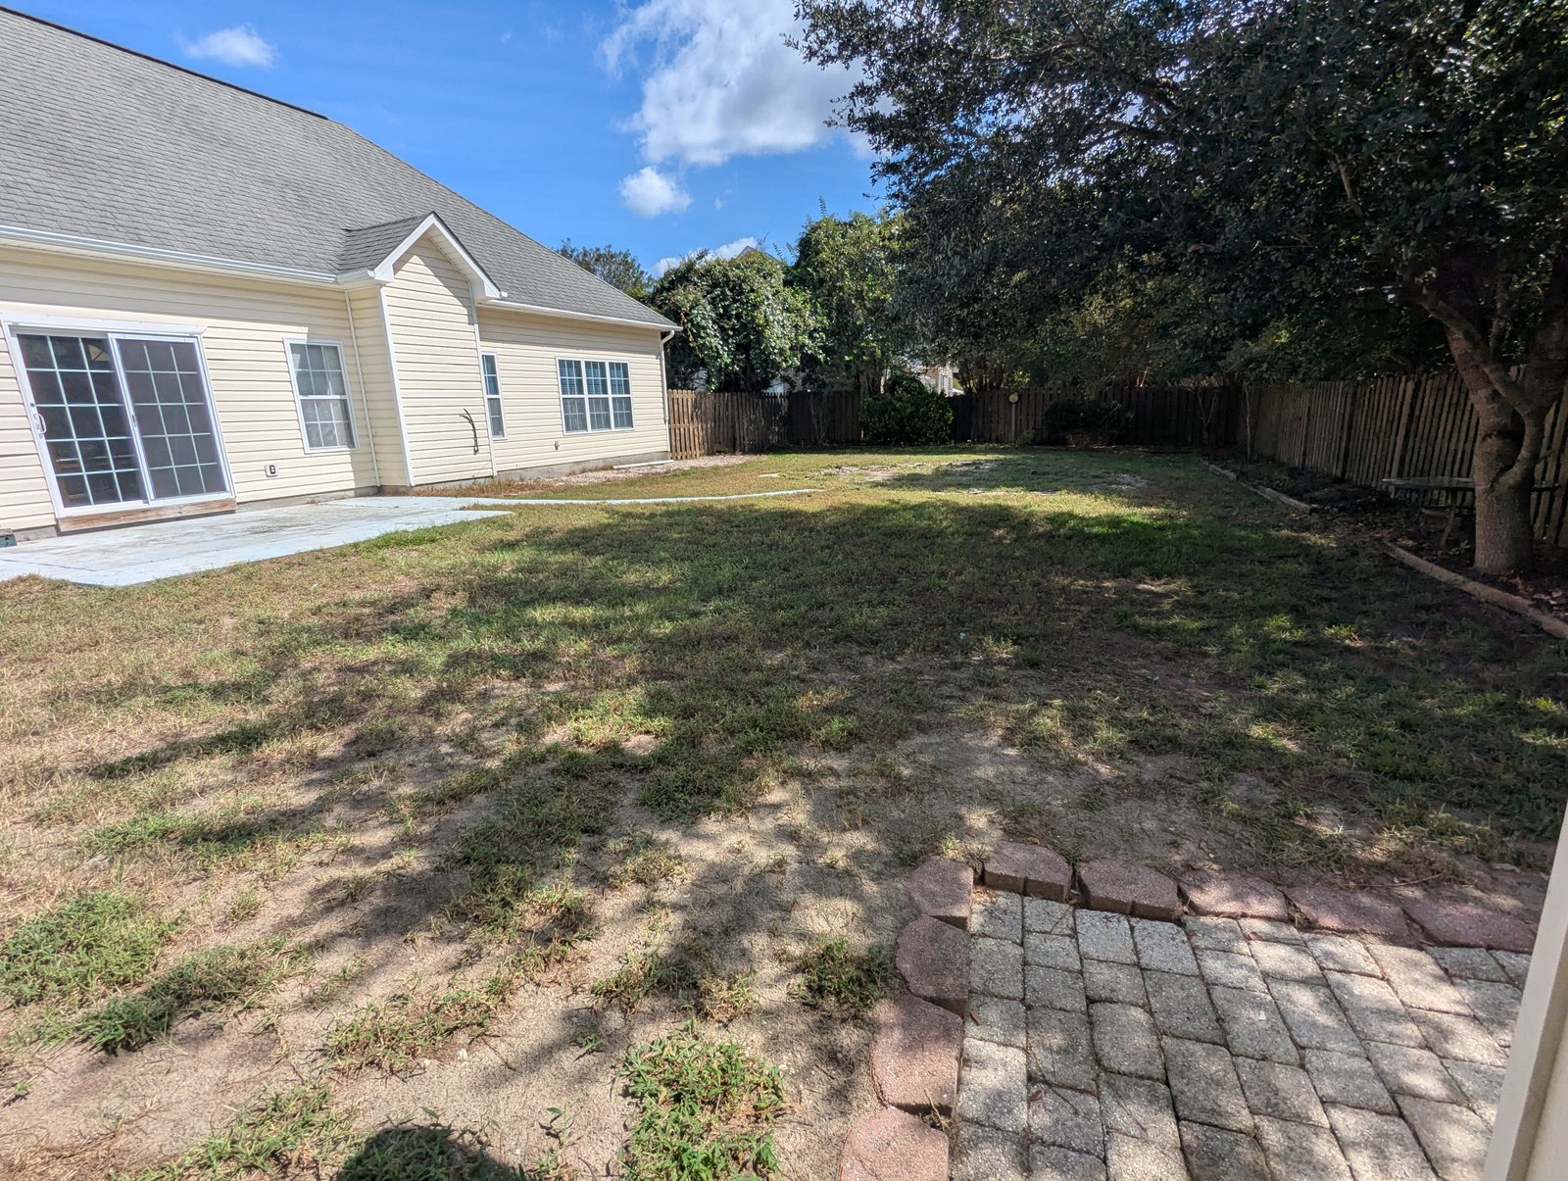
Fully fenced backyardFully fenced backyardFully fenced backyard

Convenient Hampstead location

Close to the places that make daily life easy.

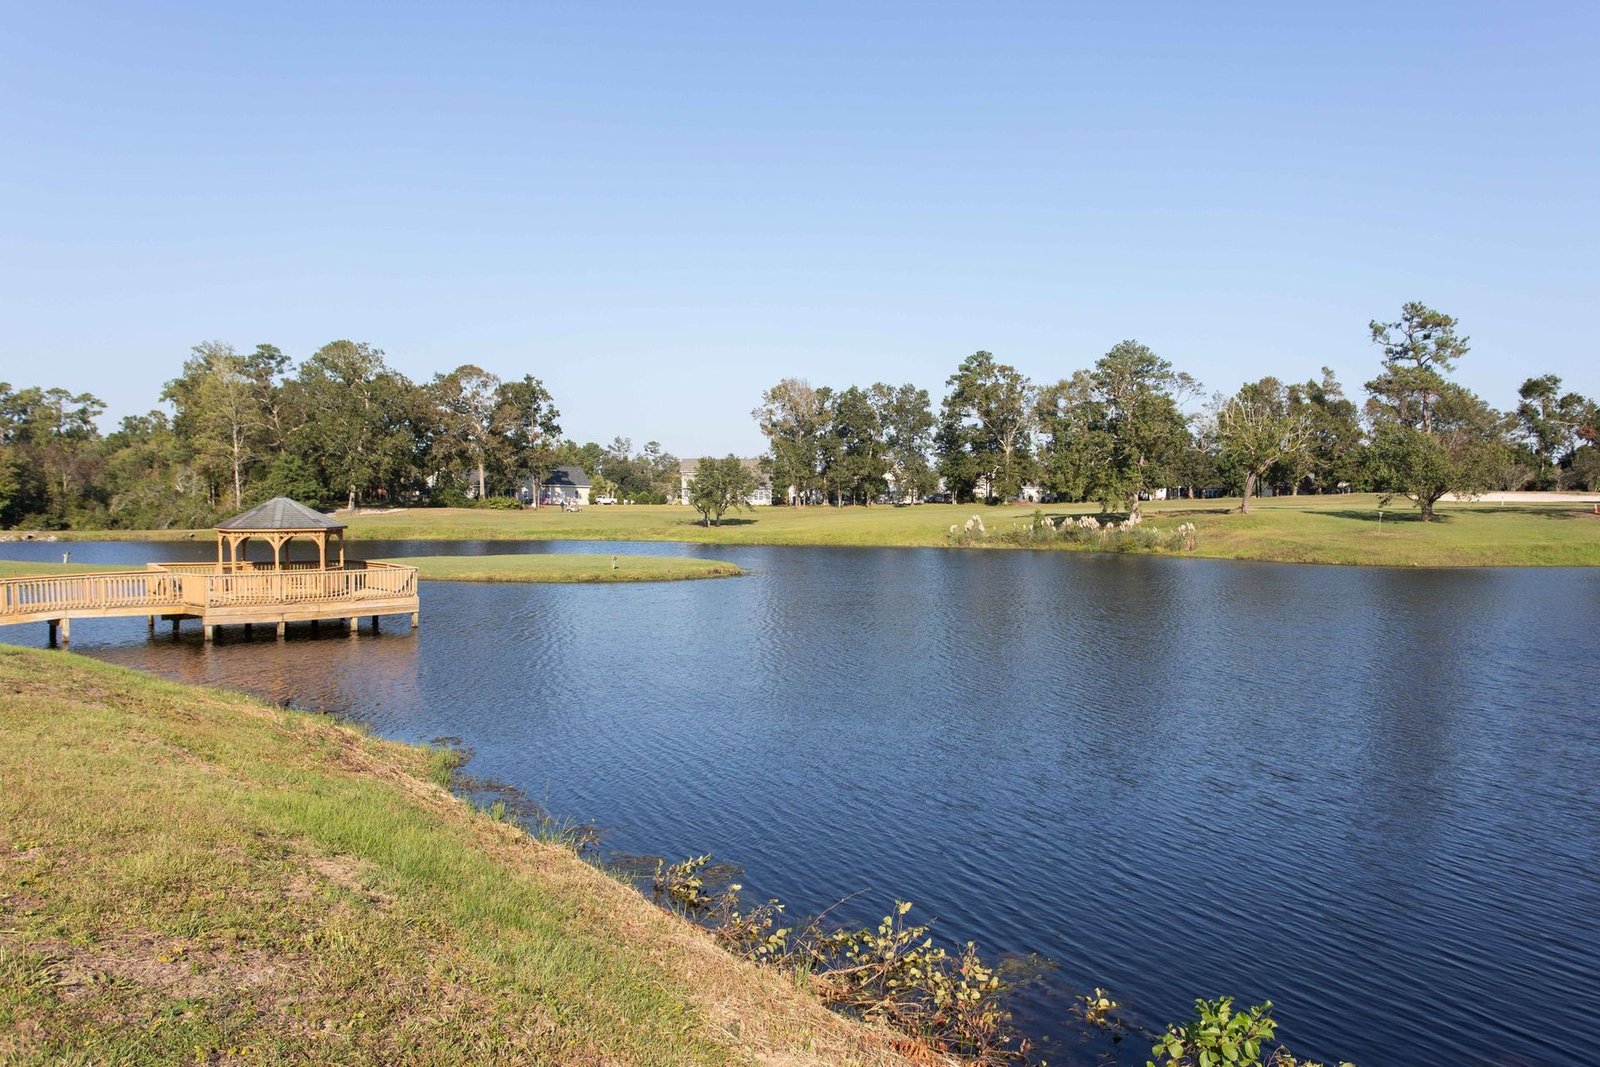
Set just off Country Club Road in Emerald Ridge, 39 Shandy Way offers a peaceful neighborhood setting with convenient access to Hampstead amenities and the Olde Point area. The Olde Point Country Club is literally within walking distance, with golf and / or and swimming pool membership optional. The Hampstead Kiwanis Park is also nearby, as is Shaka Taco with outdoor children play areas while adults enjoy food and beverage.

Open 39 Shandy Way in Google Maps →
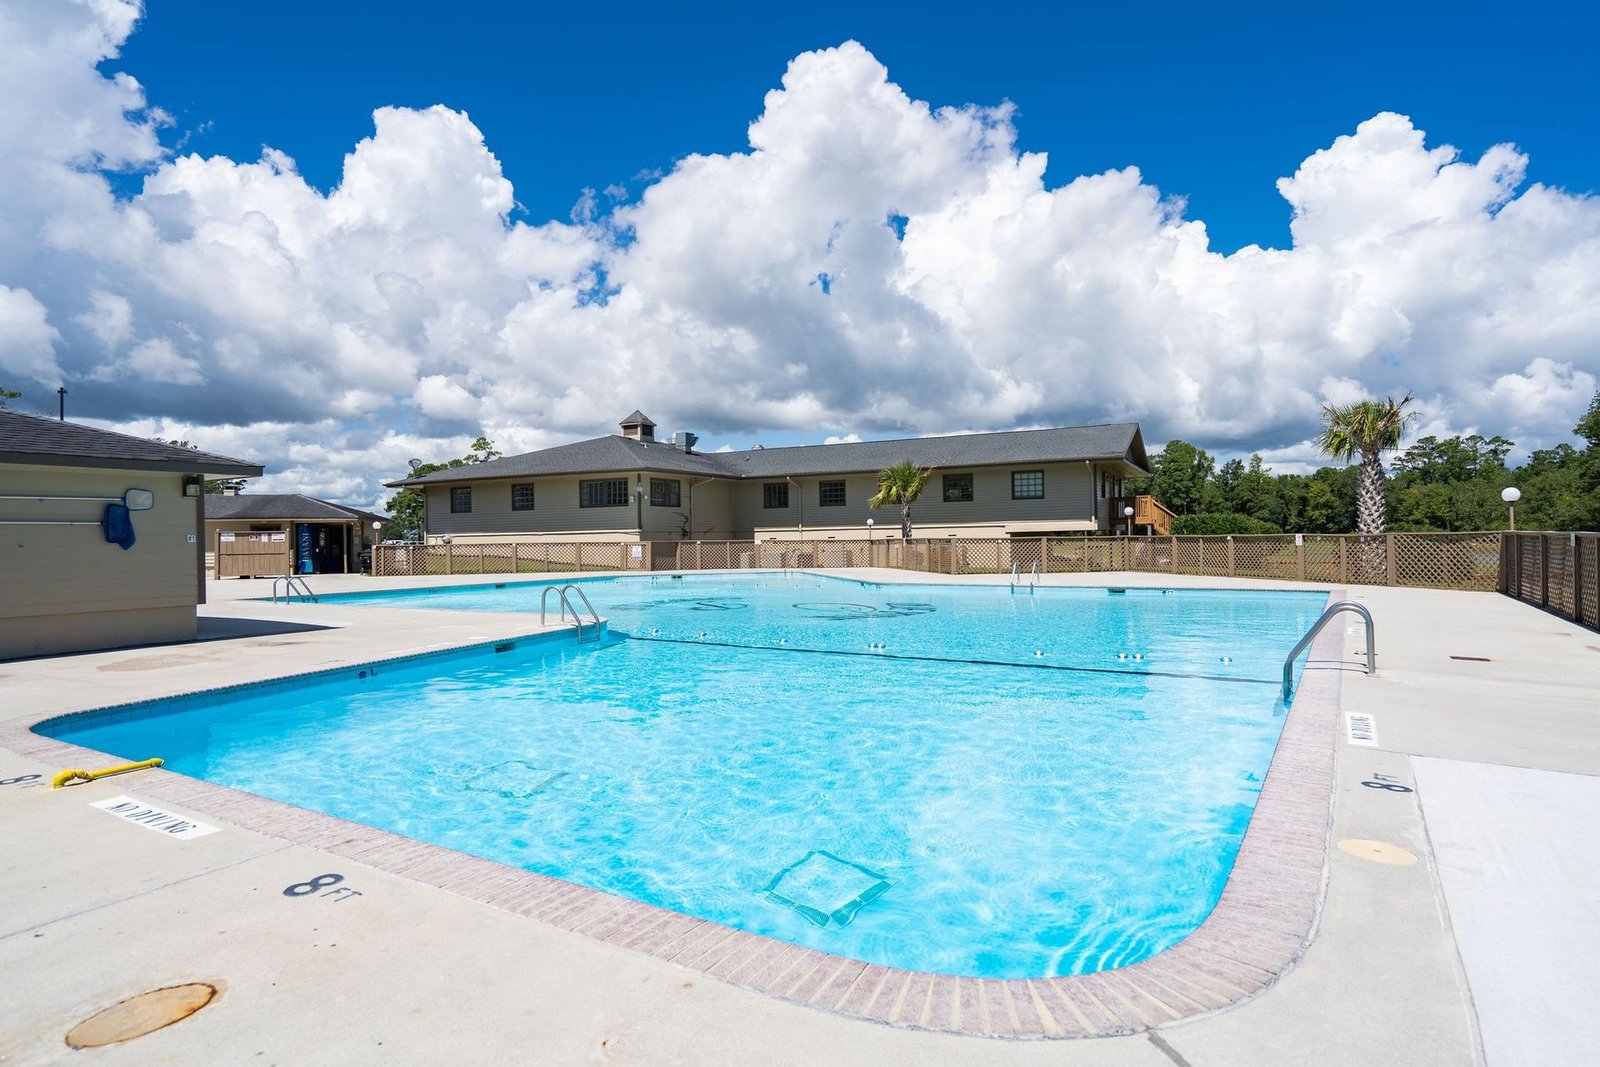
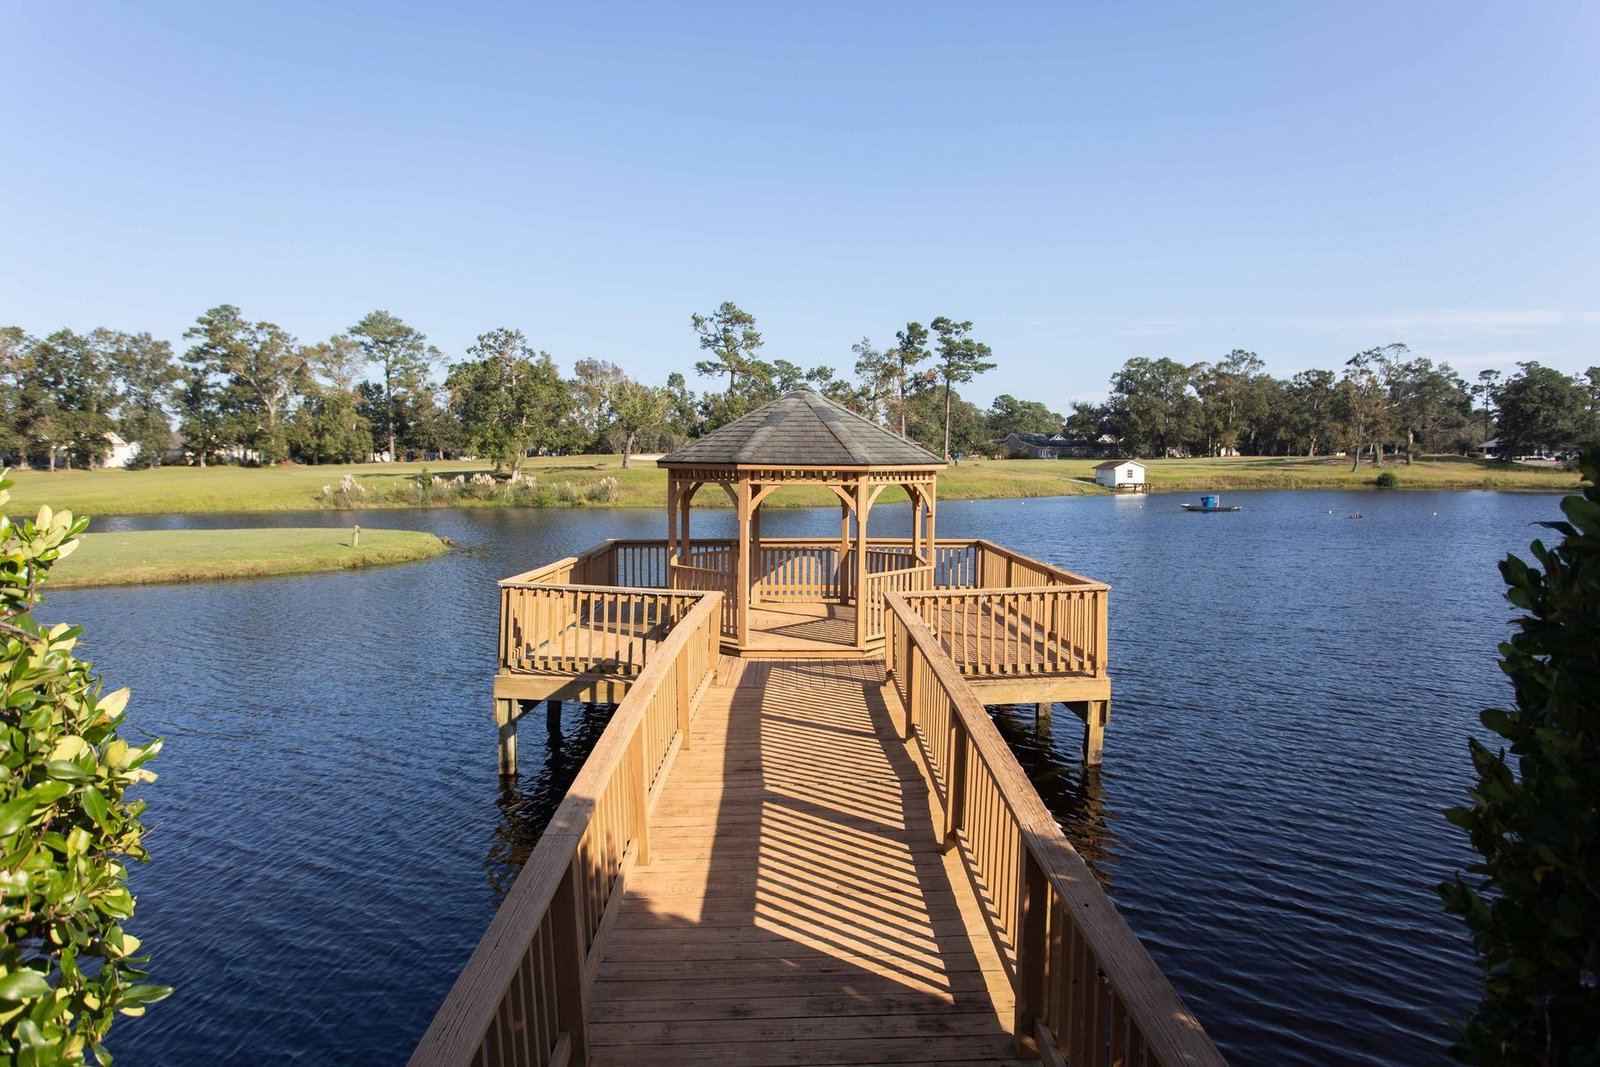
Emerald Ridge neighborhoodEmerald Ridge neighborhoodEmerald Ridge neighborhoodEmerald Ridge neighborhoodEmerald Ridge neighborhoodEmerald Ridge neighborhood

Less than 3 miles away

Hampstead Kiwanis Park

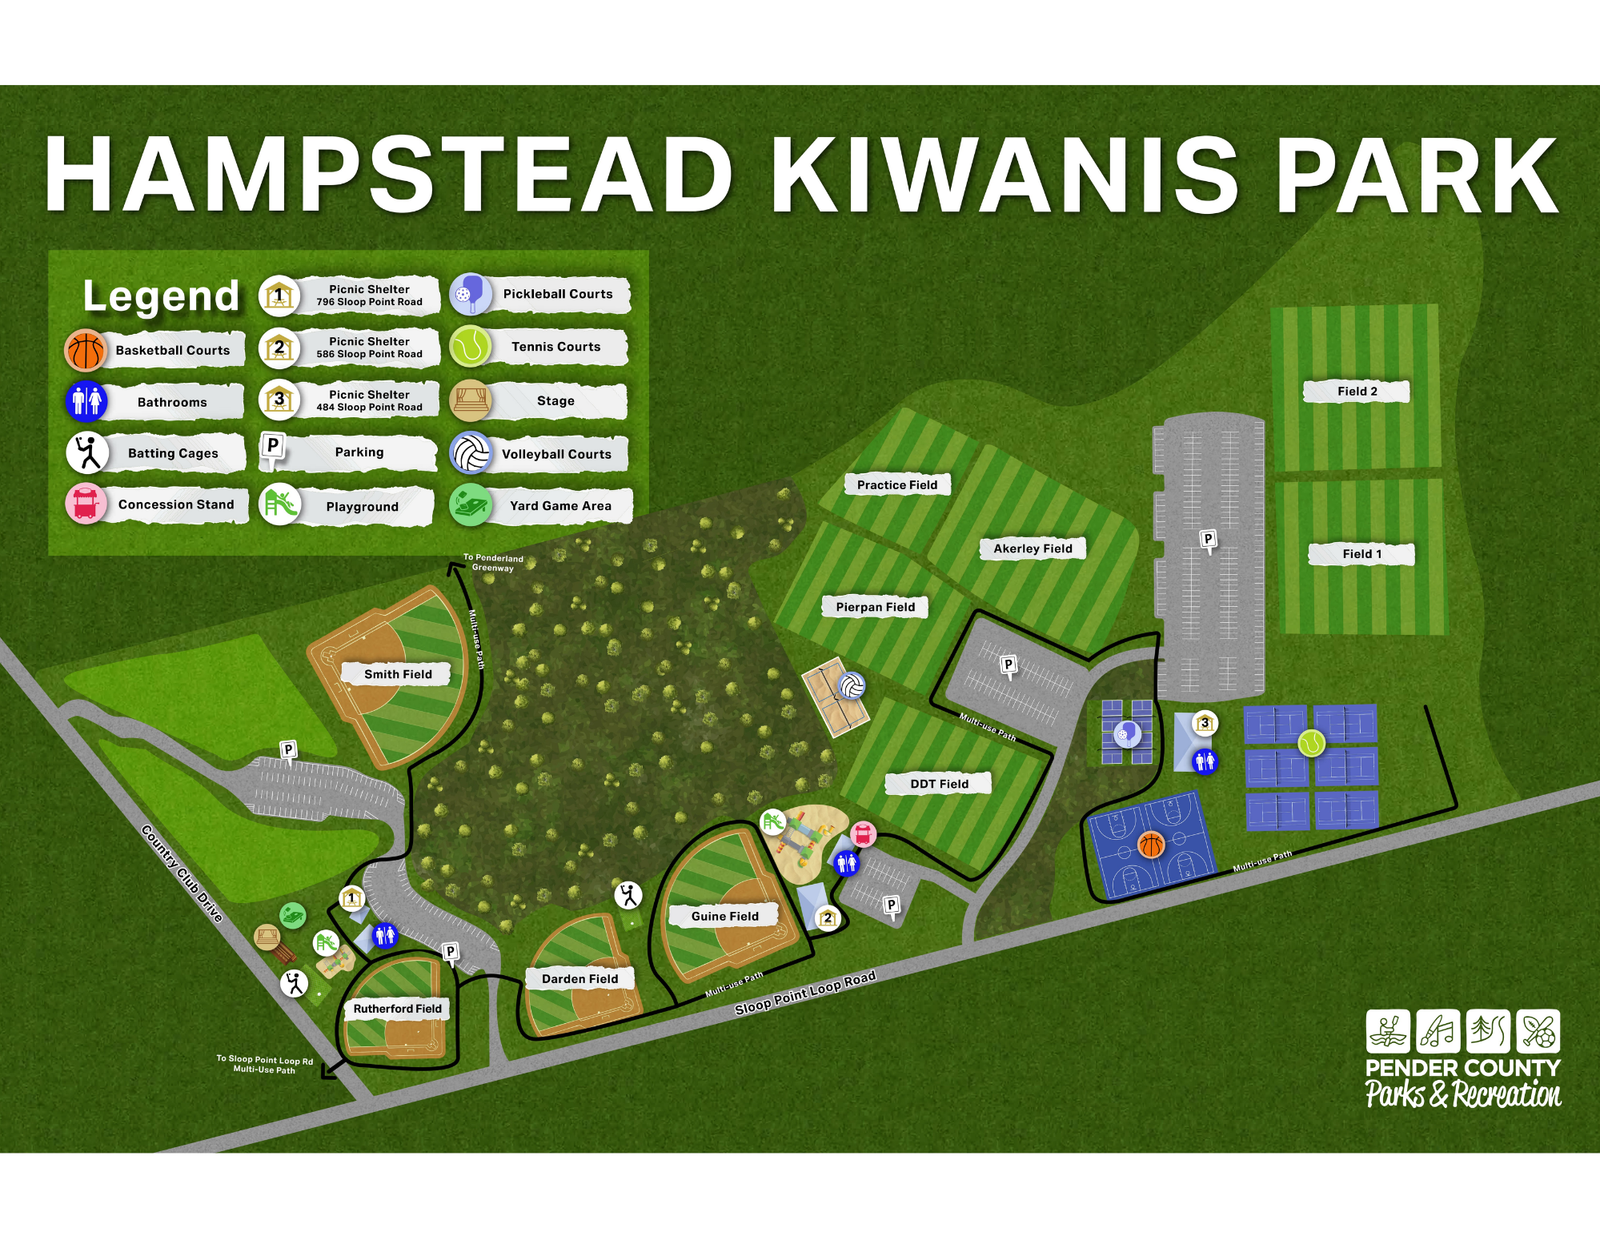
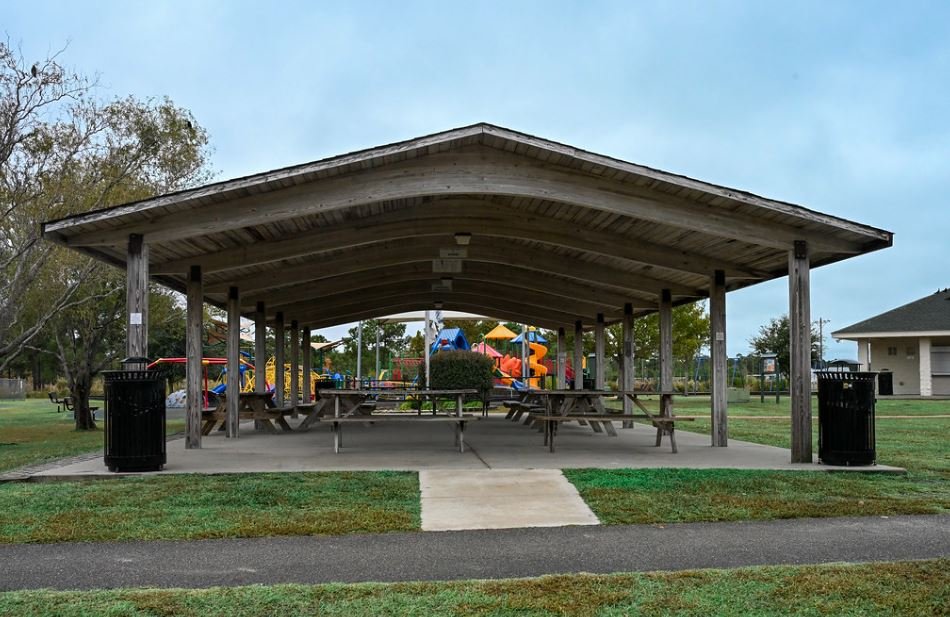
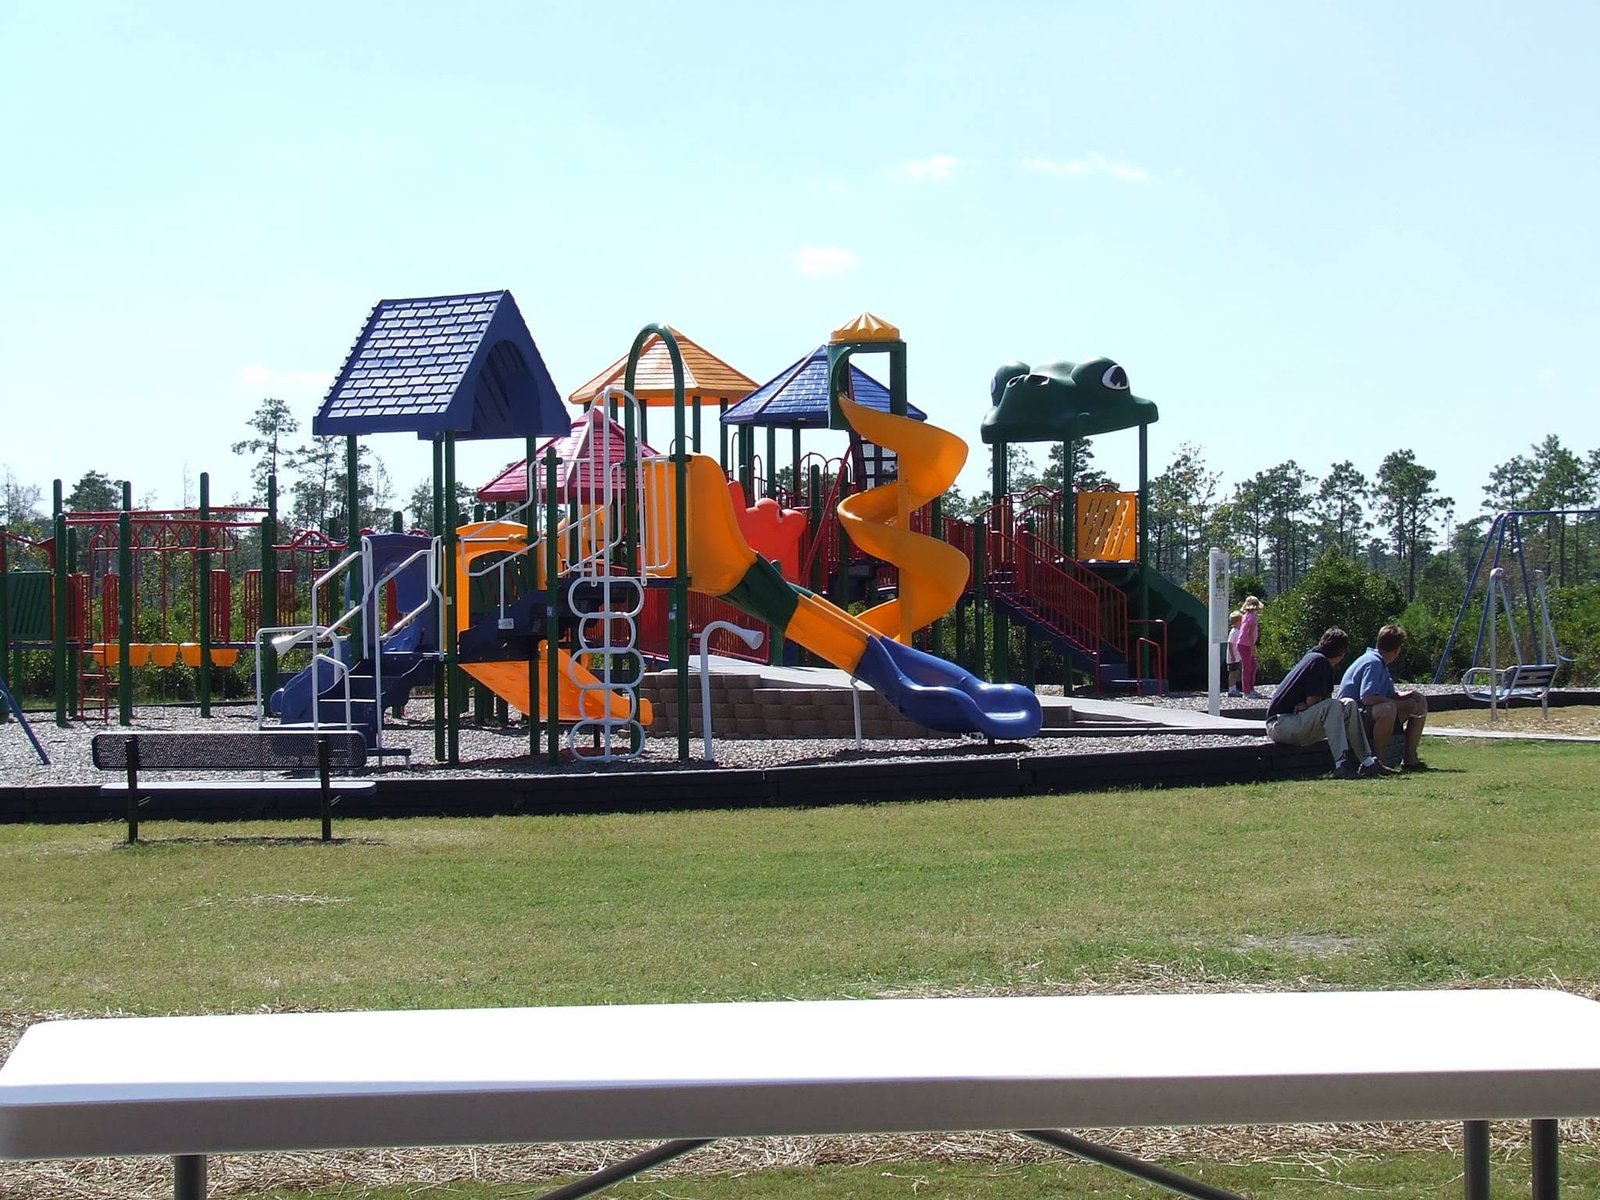
Hampstead Kiwanis Park is less than 3 miles away, straight down Country Club Road, and spans 53 acres and features a variety of lighted athletic fields for baseball, soccer, lacrosse, and football. The park also includes a walking trail with fitness stations, 2 playgrounds, 3 reservable picnic areas, 2 basketball courts, 4 pickleball courts, and 6 tennis courts. It serves as one of the home fields for Port City Soccer, Topsail Youth Lacrosse Association, Topsail Girls Softball, Topsail Ball Club, Topsail Junior Pirates Football and Cheer, and the Greater Wilmington Tennis Association.
Amenities

  • 4 lighted Baseball/Softball fields
  • 5 multi-purpose fields
  • 1 practice turf field
  • 4 batting cages
  • 2 Sand volleyball courts
  • 6 tennis courts
  • 4 pickleball courts
  • 2 playgrounds
  • Walking Trail with fitness stations
  • 3 Picnic shelters
  • 1 Concession/Restroom Facility
  • 2 Restroom Facilites
  • 4 Parking lots
Picnic shelter at Hampstead Kiwanis Park
Picnic shelter
Playground at Hampstead Kiwanis Park
Playground
Tennis courts at Hampstead Kiwanis Park
Tennis courts
Basketball courts at Hampstead Kiwanis Park
Basketball courts
Hampstead Kiwanis Park layout map
Hampstead Kiwanis Park layout

Getting around

Walk Score®
28 / 100
Car-Dependent
Bike Score®
39 / 100
Somewhat Bikeable

Nearby schools

ⓘ Source: GreatSchools®

Topsail Elementary School

Grades PK-4 • 0.7 miles

9/10GreatSchools® Rating
Test Score Rating
10/10
Student Progress Rating
7/10

Topsail Middle School

Grades 5-8 • 0.8 miles

6/10GreatSchools® Rating
Test Score Rating
9/10
Student Progress Rating
3/10

Topsail High School

Grades 9-12 • 0.8 miles

8/10GreatSchools® Rating
Test Score Rating
8/10
College Readiness Rating
9/10
Student Progress Rating
8/10

Schedule a private showing

Come experience39 Shandy Way.

For questions or to arrange a visit, contact the owner by phone or email using the provided links.